
Porsche Nashua: A Sustainable Design Case Study
%20-%20Copy.jpg)
Designing a luxury automotive facility that meets ambitious sustainability goals presents a unique challenge. Automotive dealerships are traditionally energy-intensive buildings, requiring large showrooms, extensive service areas, and specialized equipment. At the same time, sustainability expectations continue to evolve across the industry, and many automotive brands are incorporating environmentally responsible design into their facility standards. As the Porsche North America DID Architect, PRAXIS3 is always honored to contribute to a new Porsche project, and we were especially excited to work on Porsche Nashua.
Located in Nashua, New Hampshire, this new 52,000-square-foot dealership and service facility earned LEED Gold certification while maintaining Porsche’s high standards for design, customer experience, and operational performance. The building includes vehicle display areas, a customer lounge, offices, a service drive, service bays, and parts storage. Using the LEED framework, the client and design team established clear sustainability goals and made informed design decisions that reduced operating costs, improved environmental performance, and created a healthy environment for both customers and employees.
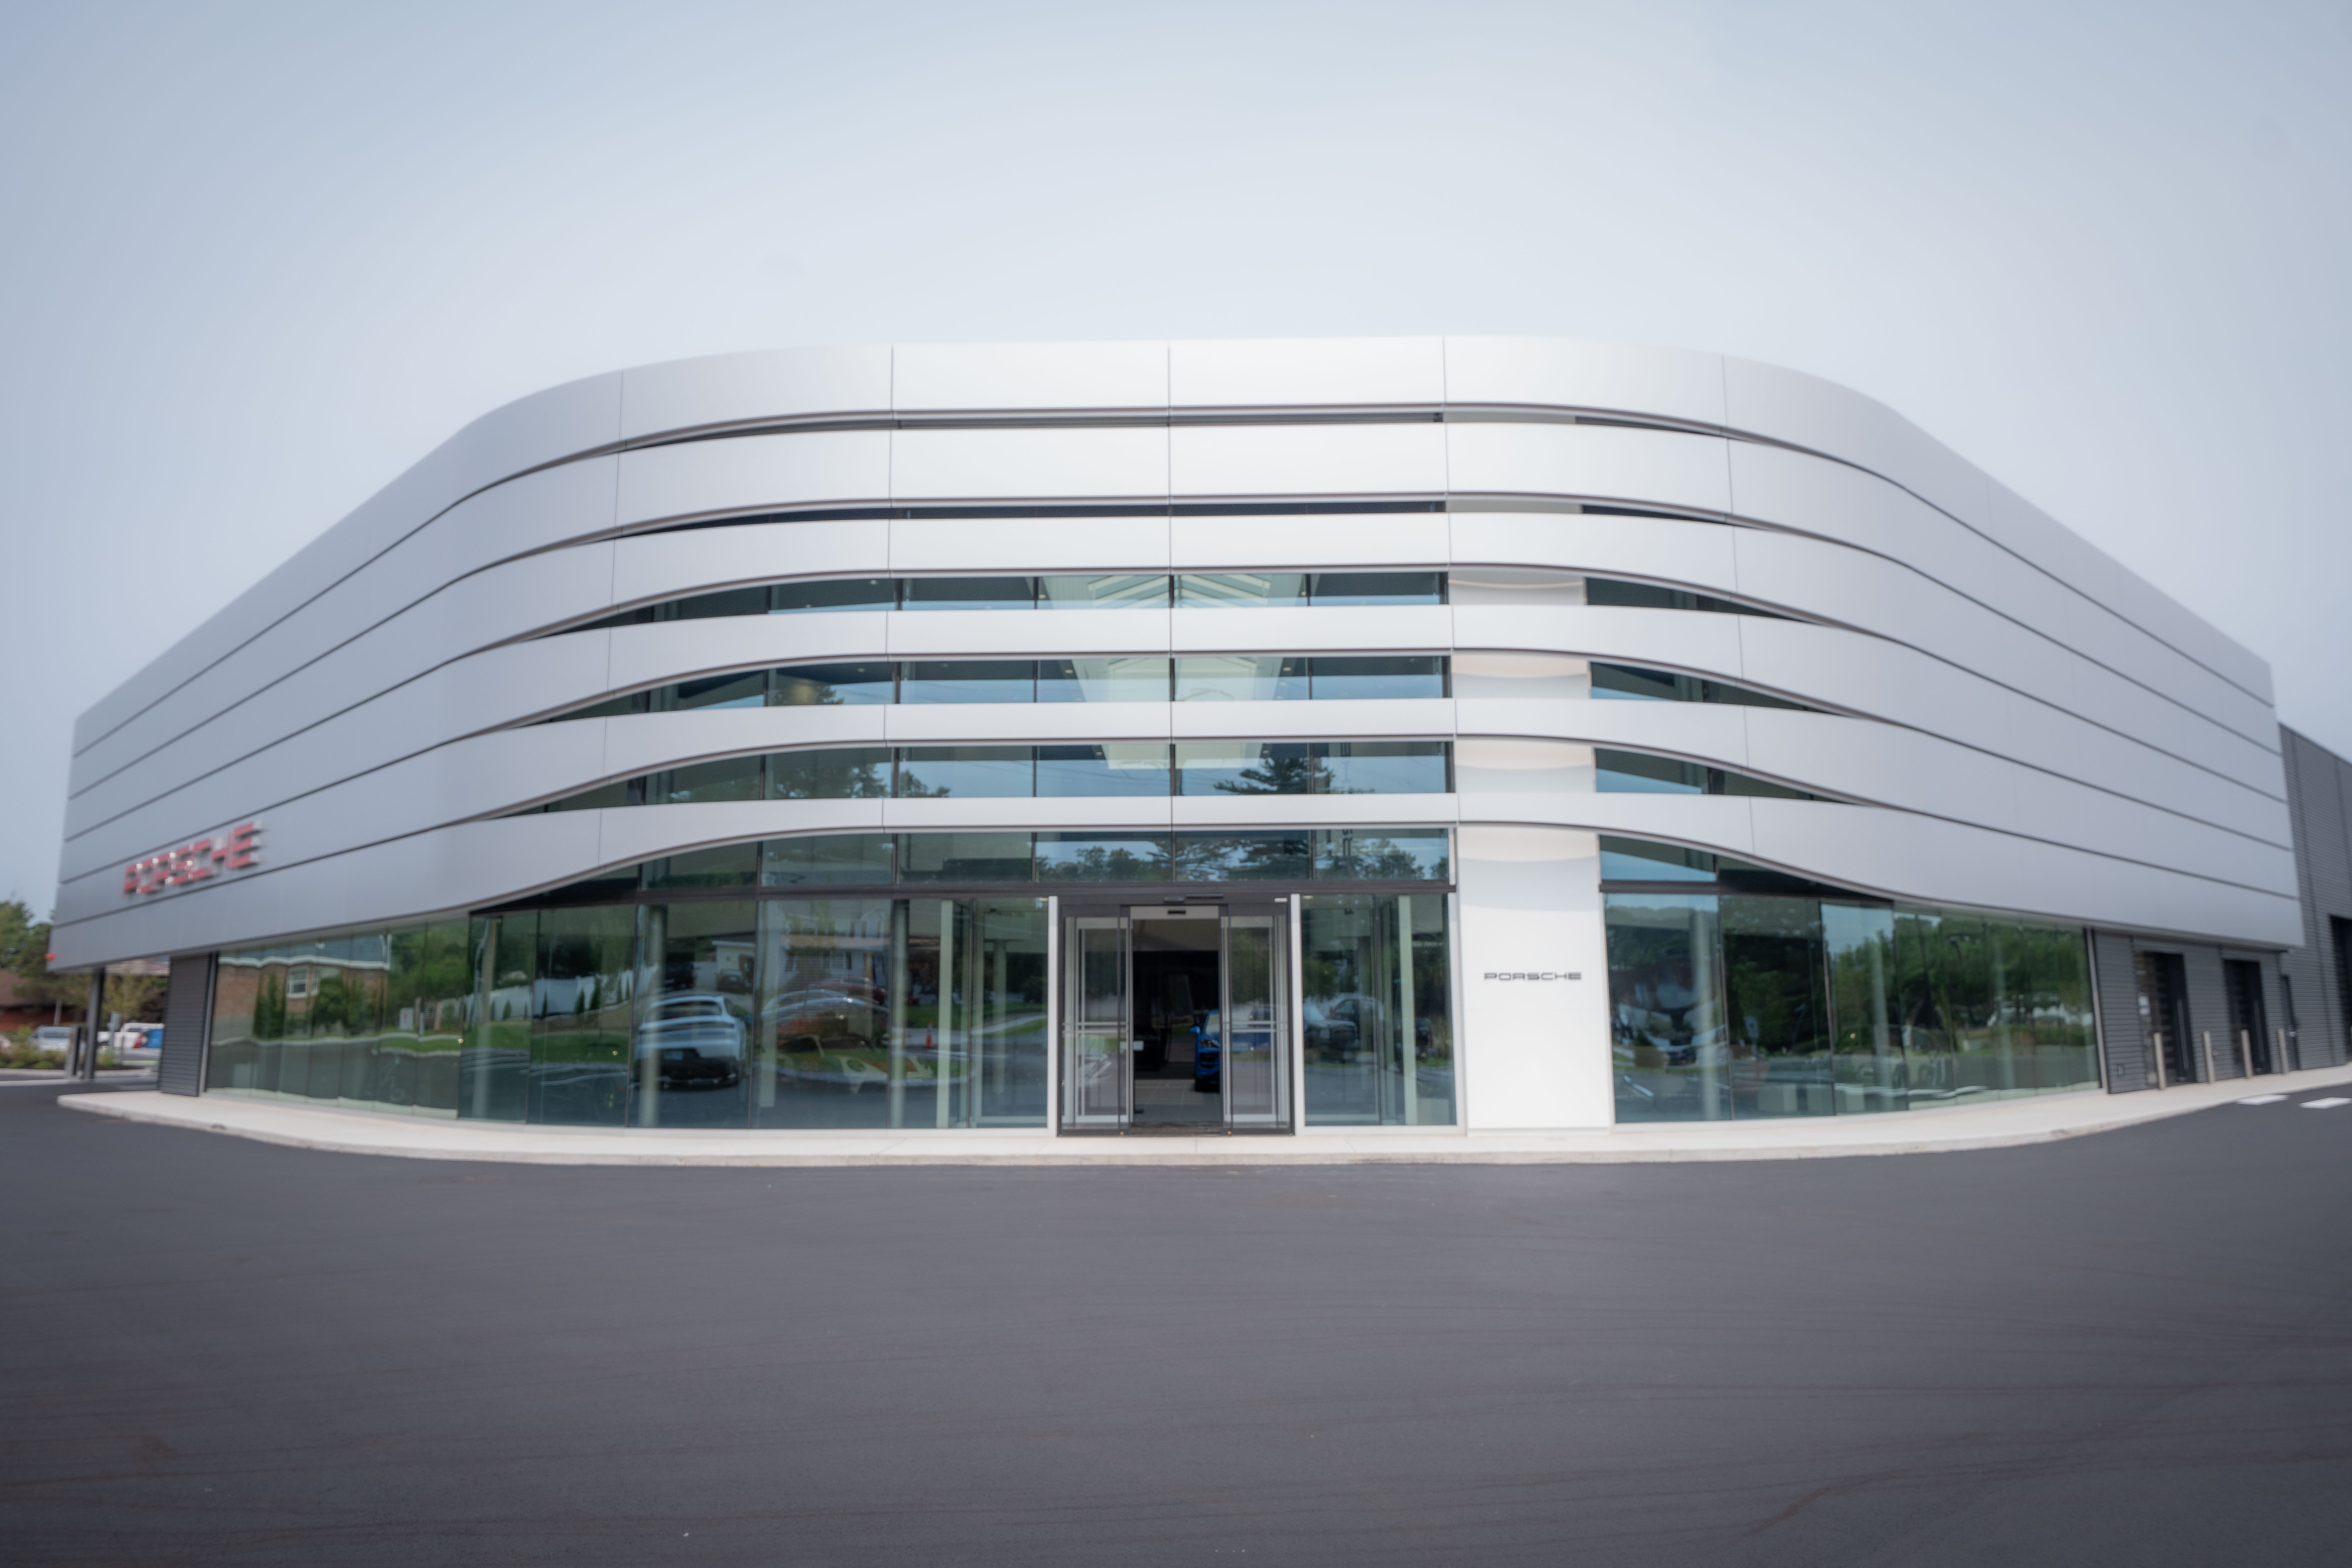
Water efficiency was an important consideration during the design phase. Through the selection of water-conserving toilets and urinals as well as low-flow faucets for sinks, the project reduced its indoor water use by 35 percent. Additionally, careful selection of plants and an efficient irrigation system allowed the design team to reduce outdoor irrigation needs by 68 percent.
Energy efficiency was a big driver during design. A high-performance building envelope, low-energy light fixtures, and daylight sensors contribute to the overall building efficiency, but one of the biggest contributors is the radiant floor heating, a system that is significantly more efficient than conventional mechanical units. Photovoltaics on the roof further reduce the project’s dependence on the electrical grid. The energy simulation indicated that we were using 98.14% renewable energy by cost. Our whole building simulation allowed us to get the maximum number of points showing that we improved the performance rating compared to the baseline by over 50%.

The project team also acknowledged the need for a healthy indoor environment and focused on indoor air quality as an important factor in creating a healthy building. The building has walk-off mats at the entrances to capture dirt and minimize it being tracked around the building, and ventilation systems have high-performance filters to ensure that particulates are not circulated throughout the building. Particular care was also taken to specify low-emitting materials to ensure that products wouldn’t off-gas harmful chemicals into the air. Additionally, the general contractor implemented an indoor air quality management plan during construction to ensure that ductwork remained free of dust and that building materials weren’t contaminated with harmful chemicals or mold.
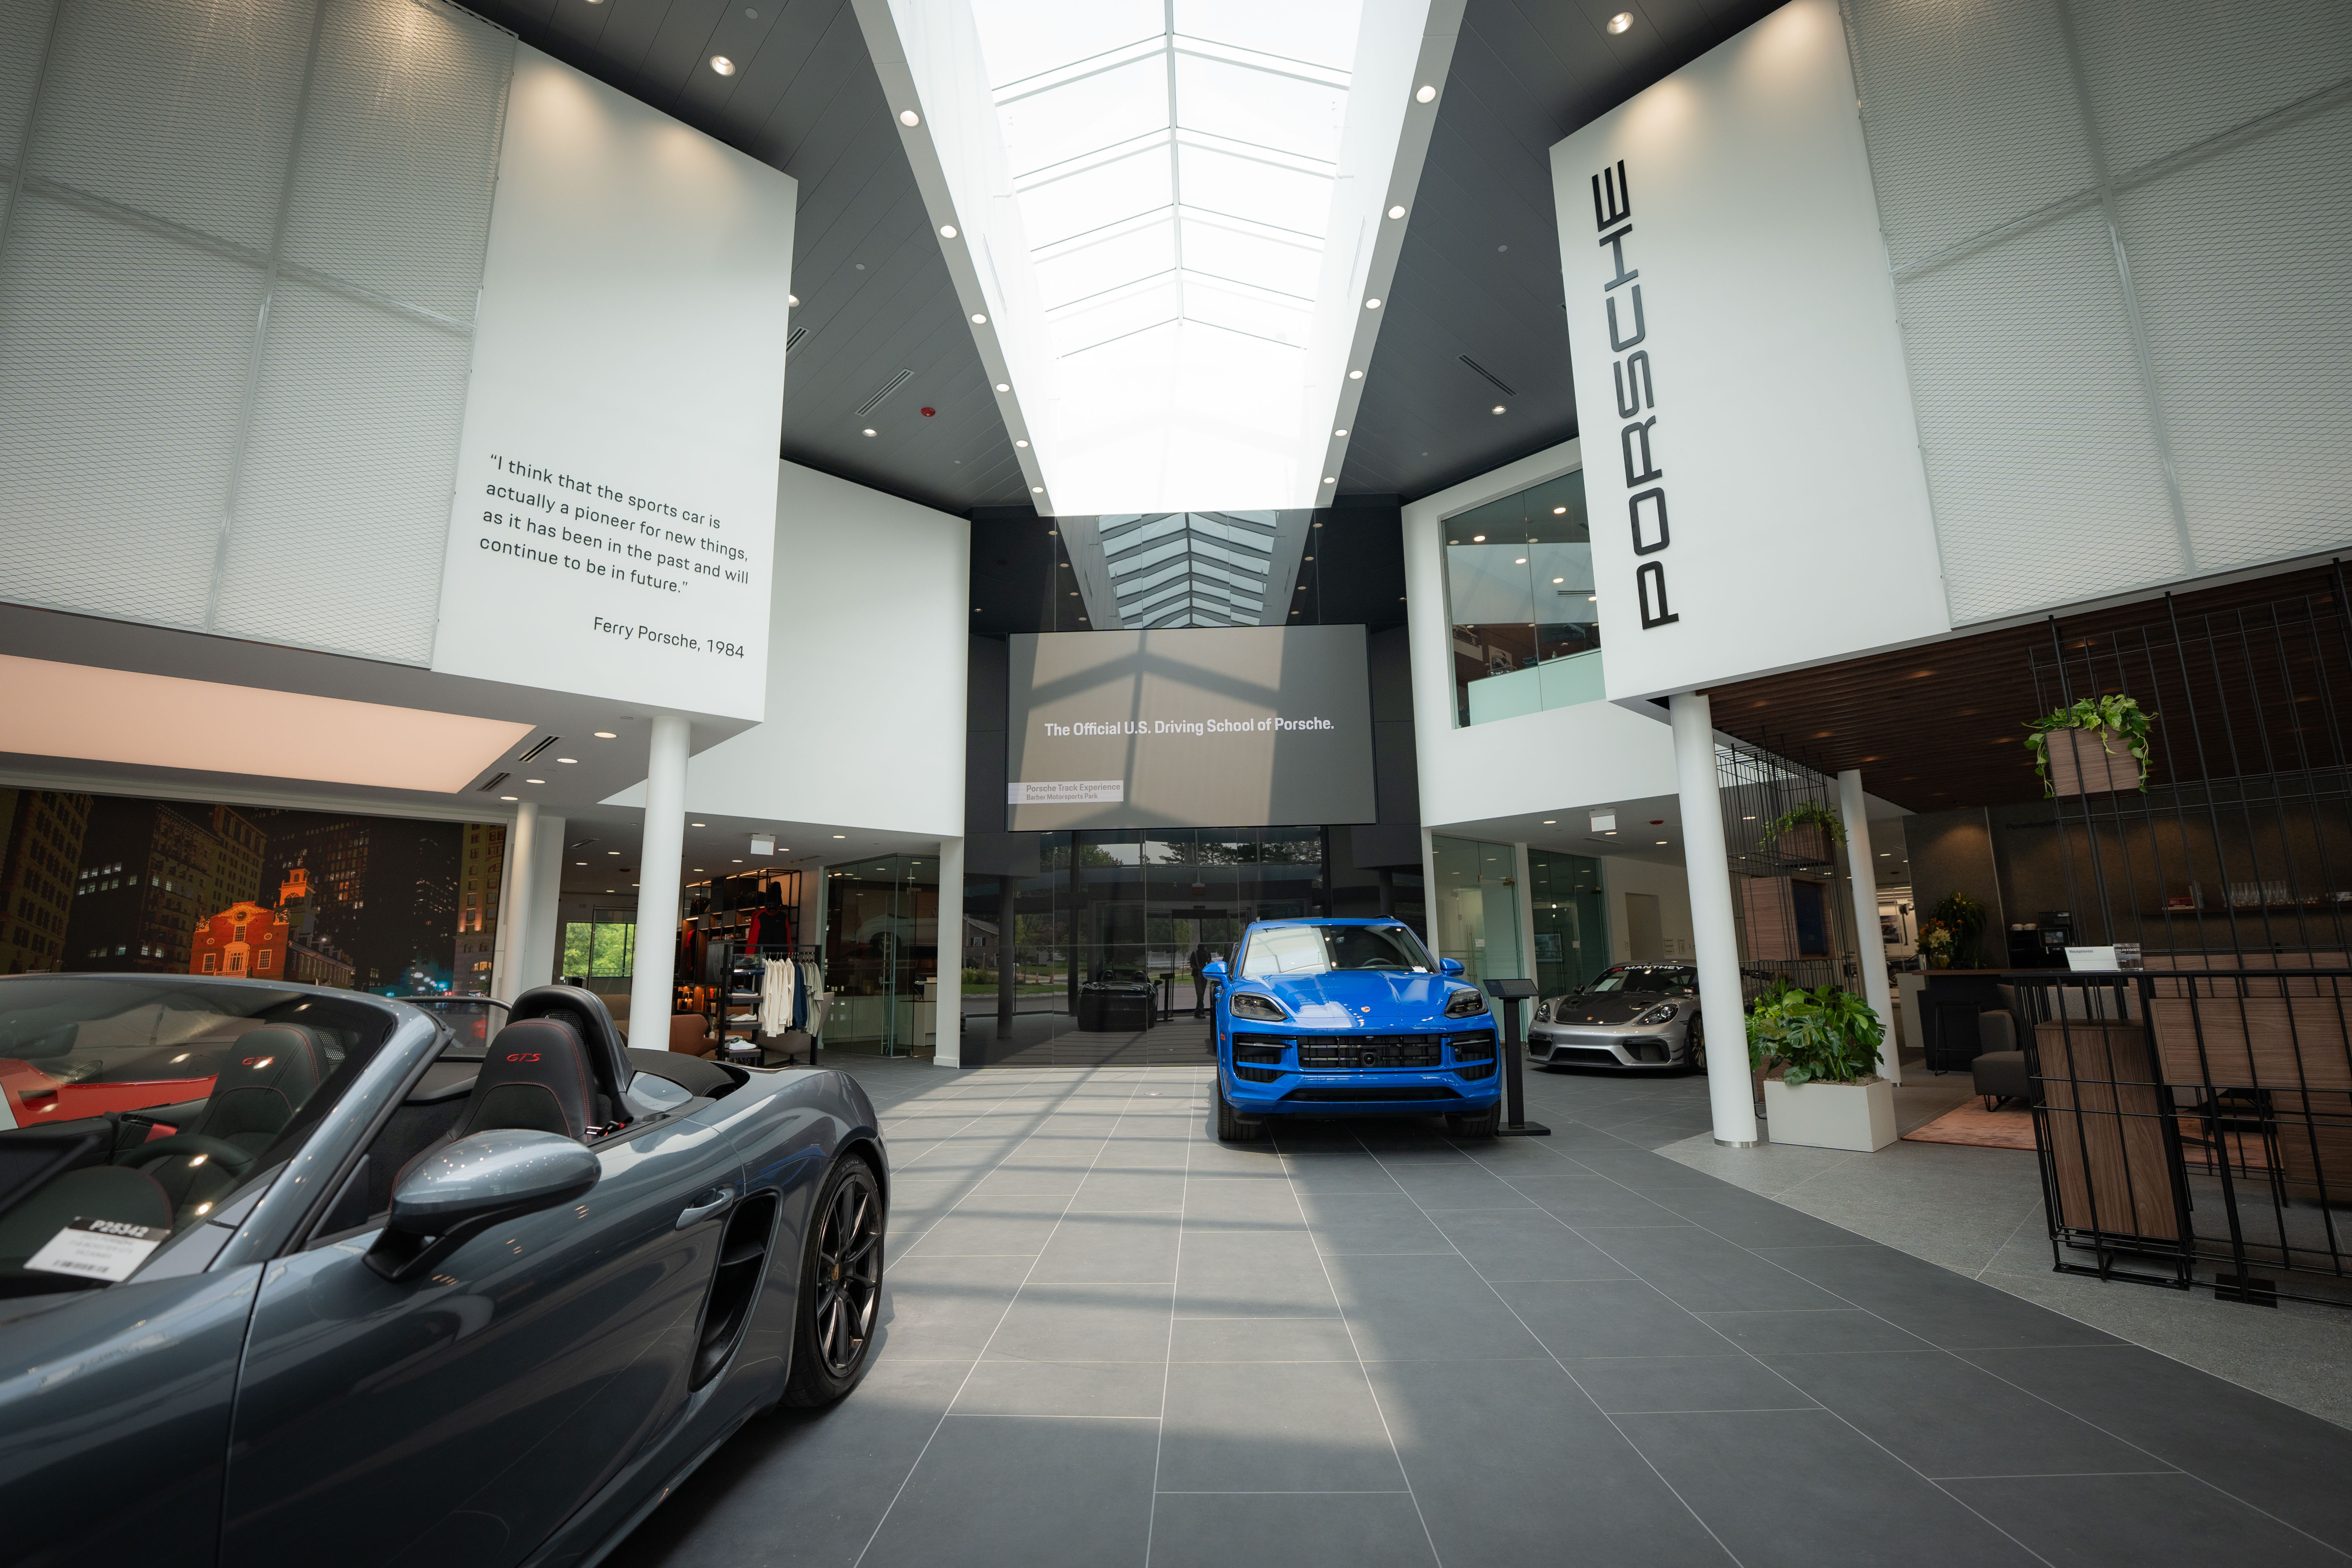
The Porsche project in Nashua, New Hampshire integrates several sustainable design strategies while keeping the client’s operational needs in mind and maintaining the Porsche brand design standards. It is a case study that shows that the design aesthetic and user experience don’t have to be adversely affected by implementing sustainable design strategies. In fact, the project perfectly aligns with the Porsche brand design standards while reducing utility costs and creating a healthier building for the people who use it.
Let's Discuss Your Vision
Every great design begins with a conversation. At PRAXIS3, we're not just architects; we're storytellers, innovators, and visionaries. Reach out to us to discuss how we can bring your project to life with a blend of creativity, functionality, and sustainability.